











The Short Answer on Cocktail Reception Seating
Most cocktail receptions work with seating for about half the room. Longer events push that closer to 70 percent.
The number moves with your event length, your start time, and your guest list. Cocktail party catering covers the food, the bar, and the staffing. The seating plan is the piece you set with your venue.
This post shows how to set that number, and what each seat costs you in floor space.
How Do You Decide How Many Seats to Put Out?
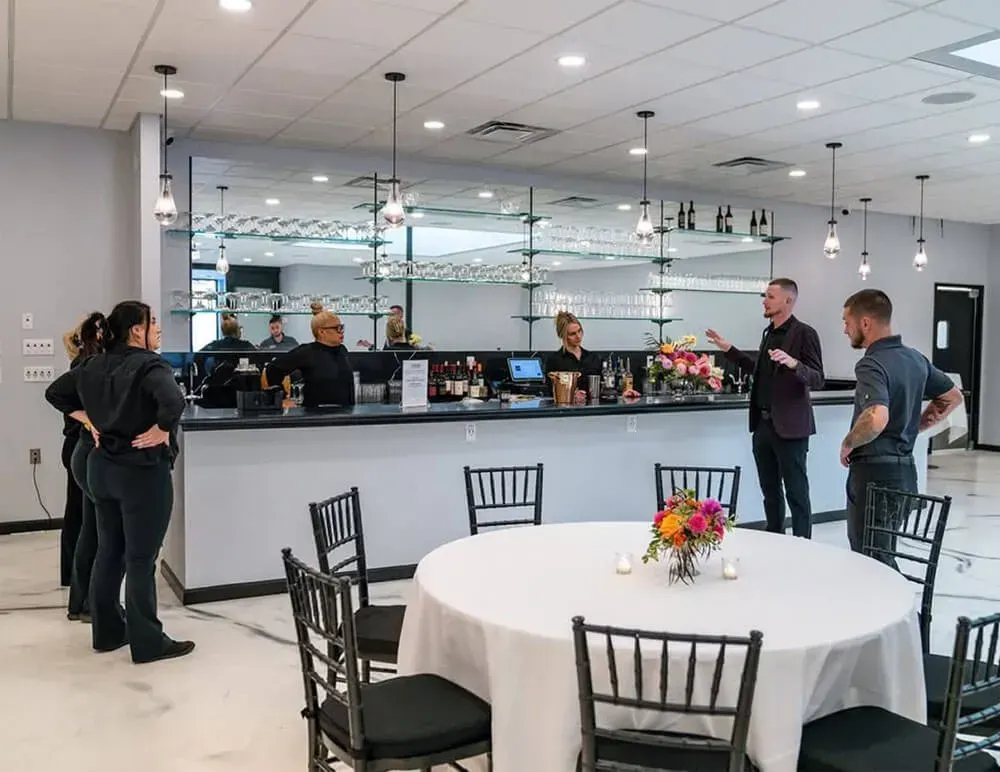
Start at seats for half your guests, then move up or down. A cocktail reception is a standing format, so you are not buying a chair for every person.
At any moment, part of the room is at the bar, on the dance floor, or in a corner talking. That is why seats for half the list rarely run out.
Watch the shape of the night too. Most guests stand through the first hour. Sitting starts once the room has eaten and the drinks slow down.
How Long Your Event Runs
A 60 to 90 minute cocktail hour before dinner is the easy case. Energy is high, drinks are moving, and seats for a third of the room are plenty.
A three hour reception with no seated meal is a different event. People get tired on their feet. The back half of the night is when seats get used, so plan closer to 60 or 70 percent.
Who Is on Your Guest List
Some guests need a seat for most of the night. Older guests, pregnant guests, and guests with mobility needs should never hunt for a chair.
Count those guests first and give each one a seat. Then add general seating on top of that number.
What Time It Starts
A 6 PM event that replaces dinner needs more seats than a 5 PM cocktail hour before a meal. Later start times mean longer stays and more sitting.
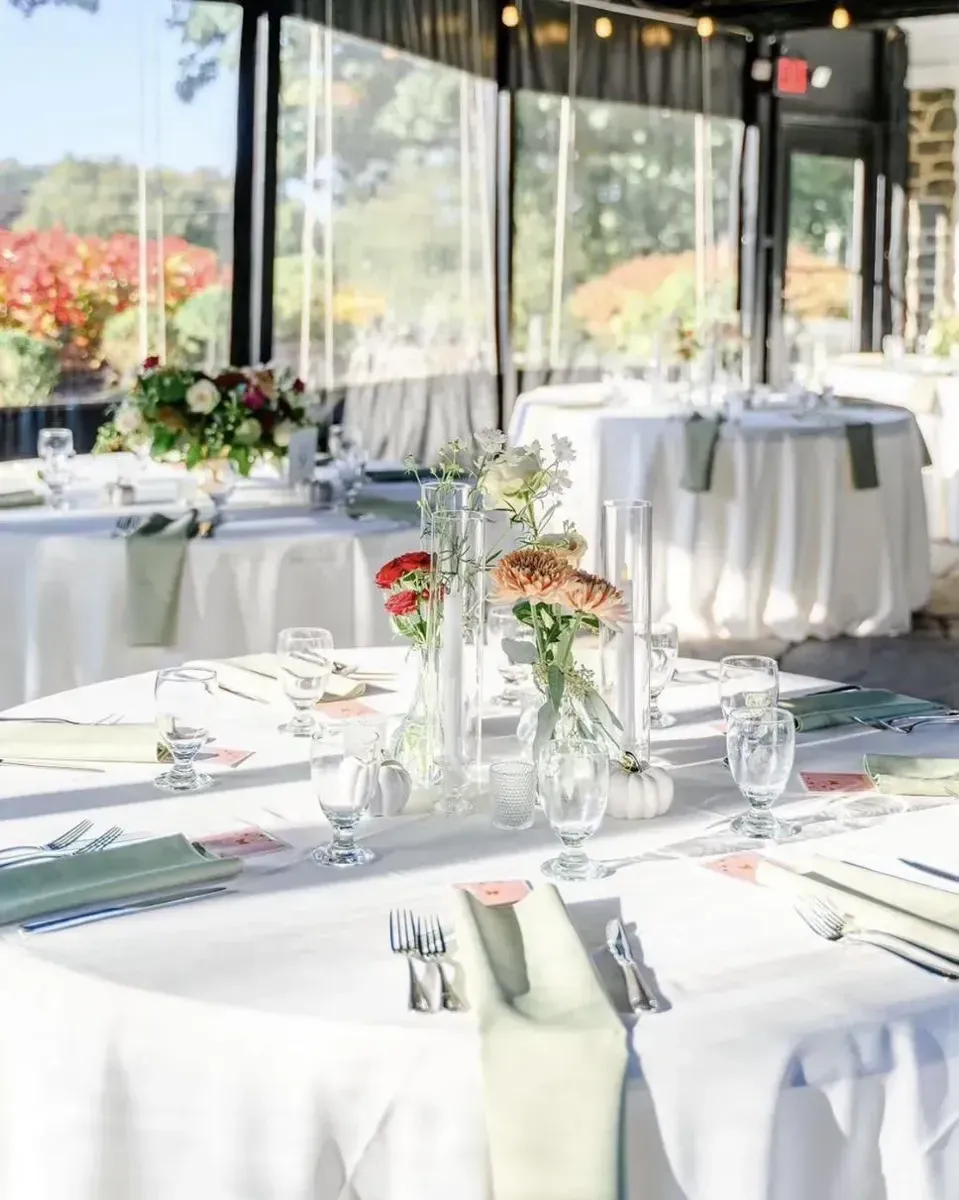
Outdoor events shift the same way in summer. Heat and sun send guests to any seat in the shade. Count shaded seats, not total seats.
How Much Floor Space Does Each Guest Need?
Seats take floor space, and floor space is the limit most hosts hit first. Every chair you add takes room away from the open floor.
Measure before you guess. Ask your venue for the room’s usable square footage, not the building footprint. The bar, the food stations, and a dance floor come off that number first.
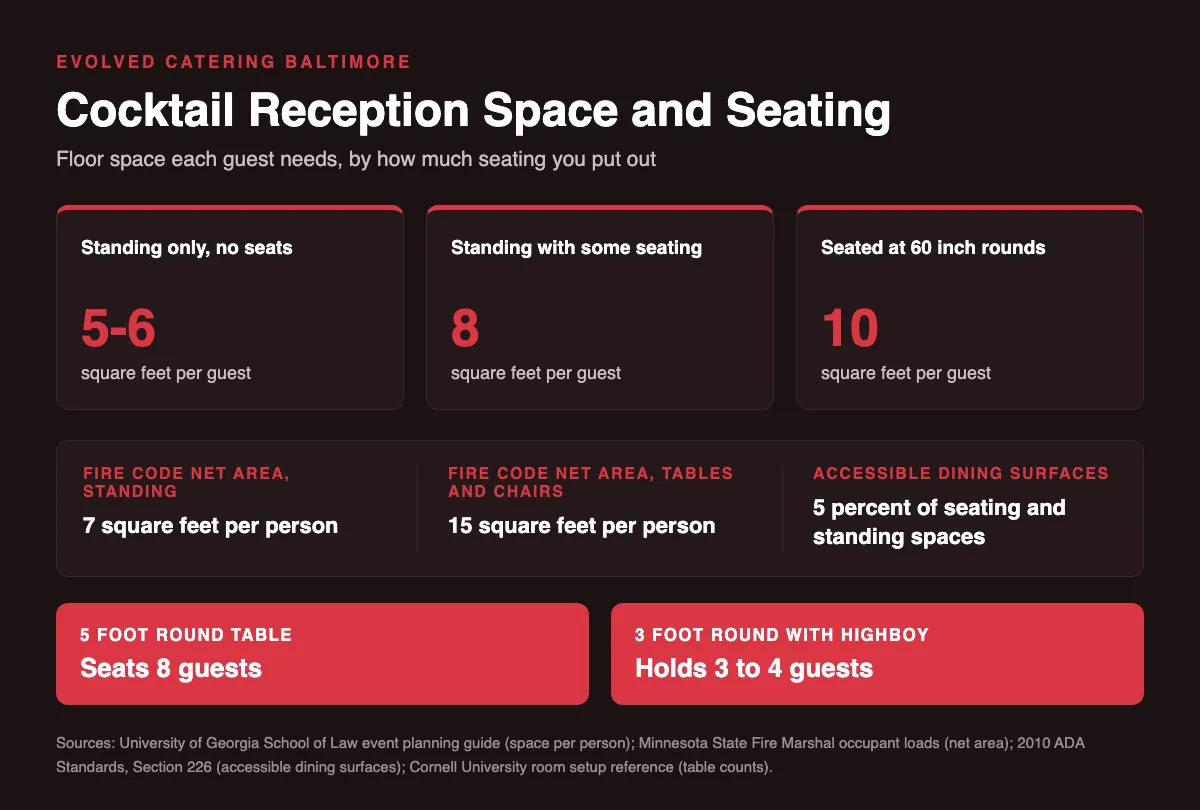
A University of Georgia event planning guide allows 5 to 6 square feet per person for a standing cocktail party. That rises to 8 square feet once some guests sit. Dinner at 60 inch rounds takes 10.
So seating half the room does not cost you half the space. It can add 30 to 60 percent to the floor area each guest needs.
Fire code sets the hard ceiling. The Minnesota State Fire Marshal counts 7 square feet per person for standing areas. Tables and chairs raise that to 15. Your venue has its own posted limit, and that limit wins.
Table Size Changes the Math
Cornell University’s room setup reference puts 8 guests at a 5 foot round table. A 3 foot round with a highboy holds 3 or 4 people.
Highboys buy you seating and standing room in the same footprint. Full rounds eat the floor, but they give real seats to the guests who need them.
What Works in Baltimore Event Spaces?
Baltimore rooms are not one shape, so the seating answer changes block to block. We cater corporate mixers, private parties, wedding receptions, and nonprofit galas across the city. The venue usually decides the plan.
A row home party has tight square footage. A few stools at a counter and one lounge corner beat round tables blocking the path to the bar.
A downtown loft gives you open floor and high ceilings. Highboys spread around the room keep guests moving instead of parking everyone in one spot.
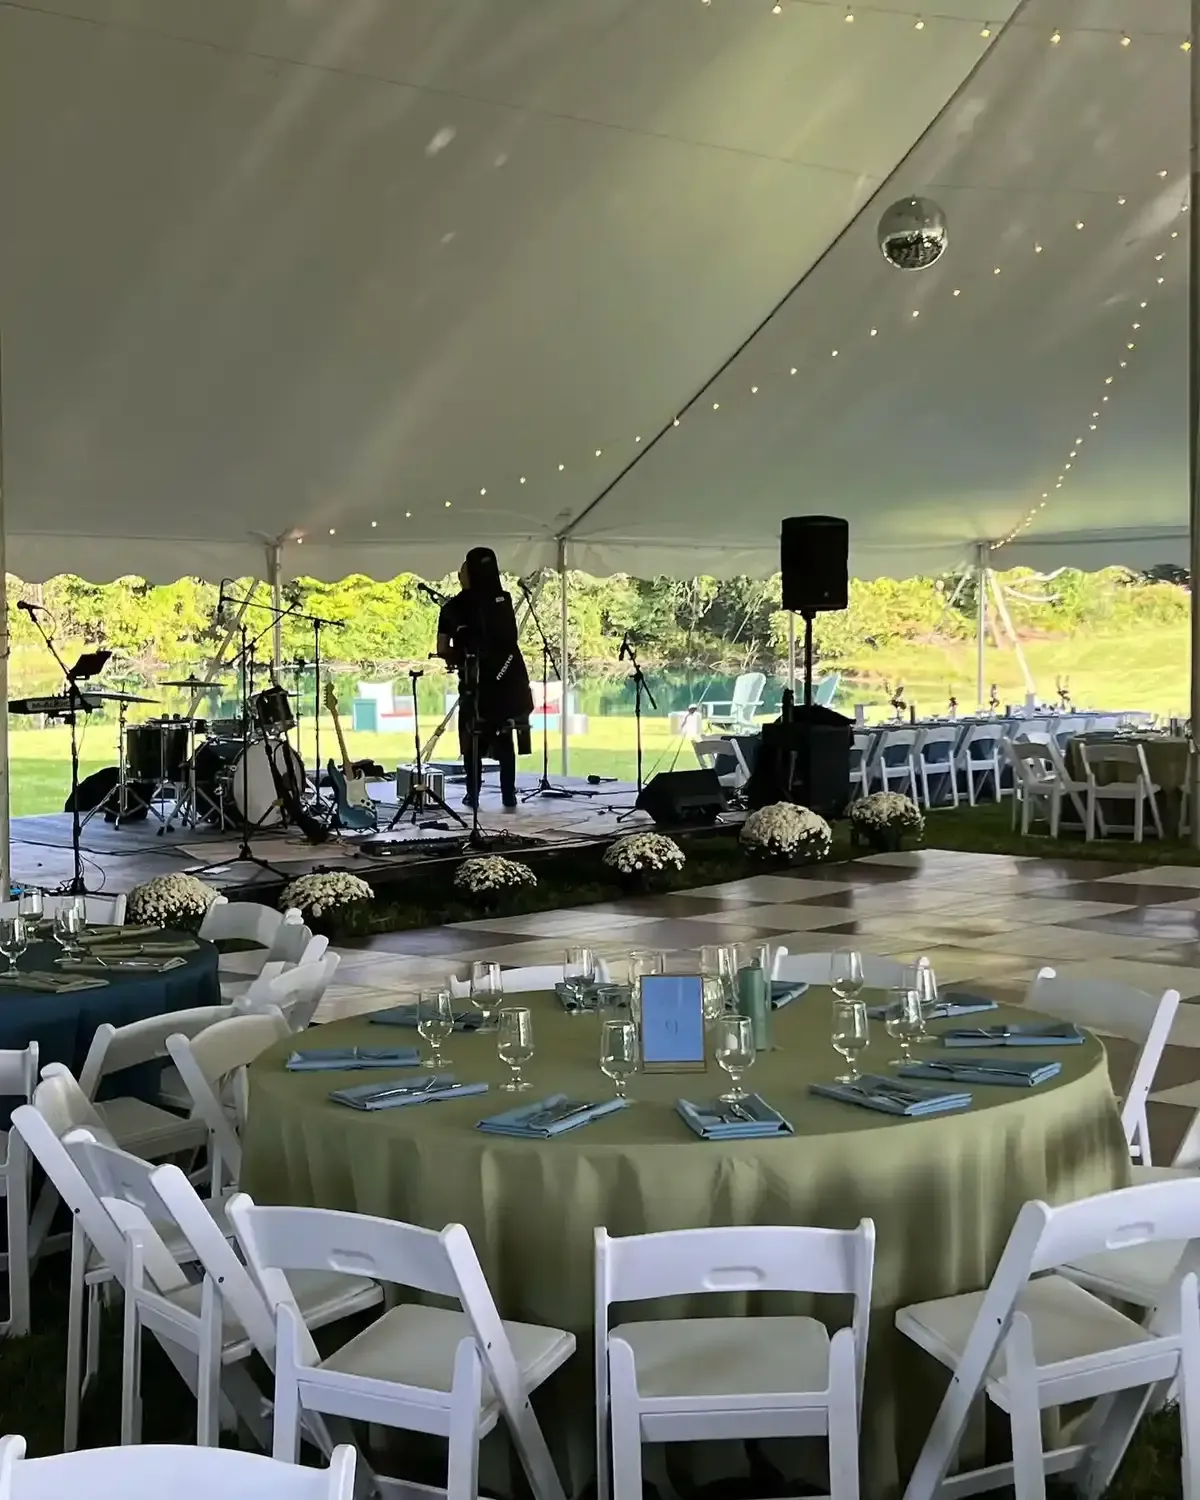
A waterfront tent is the easiest one to get wrong. A tent looks huge when empty. It shrinks fast once tables, a bar, and a dance floor go in.
A hotel ballroom is the opposite problem. The room will hold every table you order. The risk is filling it until your reception looks like a seated dinner.
Accessible Seating Is Not Optional
The 2010 ADA Standards set a floor here. Where dining surfaces are provided, at least 5 percent of seating and standing spaces must be accessible. They also have to be spread through the room, not pushed into one corner.
Highboys are the usual problem. A room of only 42 inch tables leaves a wheelchair user nowhere to set a plate. Mix in standard height tables from the start.
Chef Zack Trabbold and our team have run this format hundreds of times across Baltimore. The rooms that feel right have seating in more than one shape. On our events, an event captain watches service flow and timing all night.
How Do You Choose Your Seating Mix?
Pick three kinds of seating, not one. A mix reads as a reception. Rows of matching round tables read as a dinner nobody is eating.
Highboys with stools carry most of the load. Add a few low rounds for guests who want a real chair. One lounge group with soft seating gives the room a rest stop.
Put the low seats along a wall, away from the bar line and the speakers. That is where guests who sit all night want to be.
Leave the center of the room open. Guests gather where they can see the whole party. A table in the middle breaks that flow.
Walk the Room Before You Order
Book a walkthrough with your venue contact about two weeks out. Count the seats already in the room. Built-in benches, window ledges, and patio furniture all count.
Your seating plan sits next to the other counts your caterer needs. For a wedding, that includes how you collect meal choices with RSVPs.
For a daytime office event, keeping boxed lunches cold before serving matters more than the chairs.
Give your caterer and your rental company the same final layout. One shared floor plan stops the day of surprise where tables arrive and the room will not hold them.
Cocktail Reception Seating Questions
Do you need a chair for every guest at a cocktail reception?
No. The format is built on guests moving around the room, so seats for half the list cover most events. Reserve a guaranteed seat for older guests, pregnant guests, and anyone with mobility needs.
How many cocktail tables do you need for 100 guests?
Plan on 10 to 15 tables. A 3 foot round with a highboy holds 3 or 4 people. Leave open floor between them rather than a table every few steps.
How long is too long for guests to stand at a reception?
Past about two hours, more of the room starts looking for a seat. For a three hour Baltimore reception with no seated meal, plan seats for 70 percent of guests.
Planning a Cocktail Reception in Baltimore?
Tell us your venue, guest count, and event length. We will build the menu and service plan around it. Evolved Catering Baltimore holds a 4.7 star rating across more than 1,600 reviews.