
Why an Open Room Needs a Drawn Plan
A loft catering floor plan checklist maps where guests sit, where food goes, and where staff work unseen. Open rooms look simple, but they have no hallways or back rooms to hide the busy parts. Without a plan, a trash bin can end up beside the head table.
This checklist focuses on zoning one big room. It builds on our event catering page, which covers service styles.
Get a measured floor plan from the venue if one exists. Sketch your own on graph paper if it does not. Then work through each zone below.
Mark Guest Zones and Service Zones on One Plan
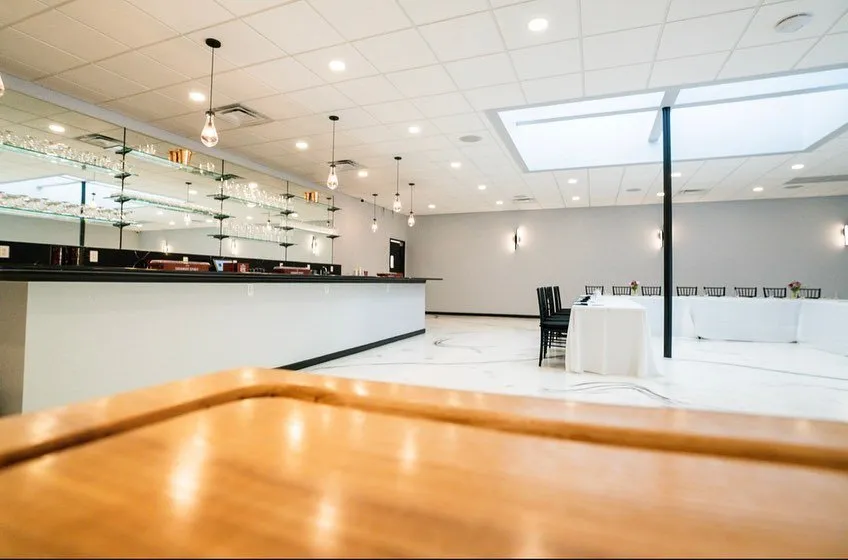
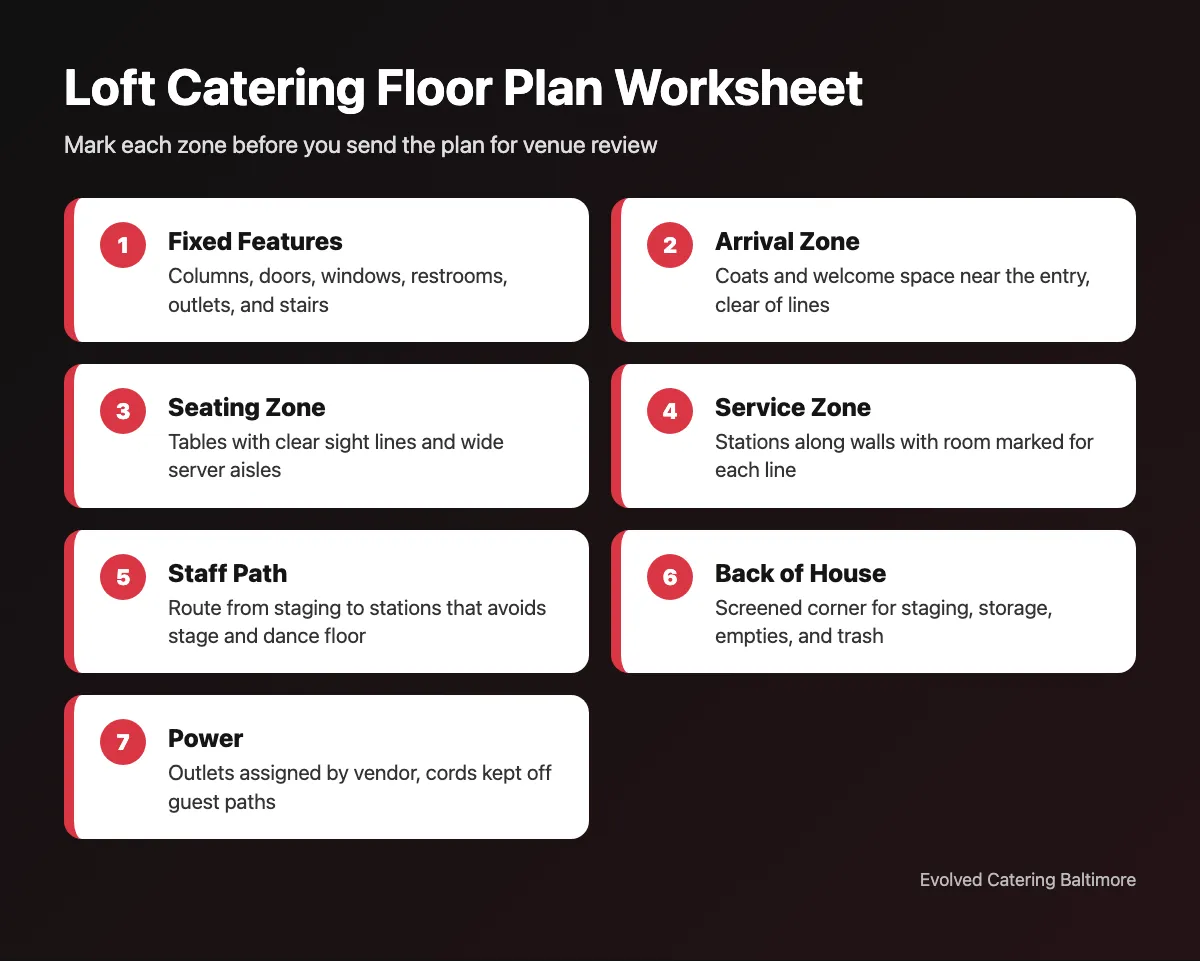
Start by drawing the fixed things first. Mark columns, doors, windows, restrooms, outlets, and any stairs. These do not move, so everything else plans around them.
Arrival Zone
Guests need a spot to take off coats and get their bearings. Keep this area near the entry and clear of food lines. A drink or appetizer station a few steps inside pulls people into the room.
Seating Zone
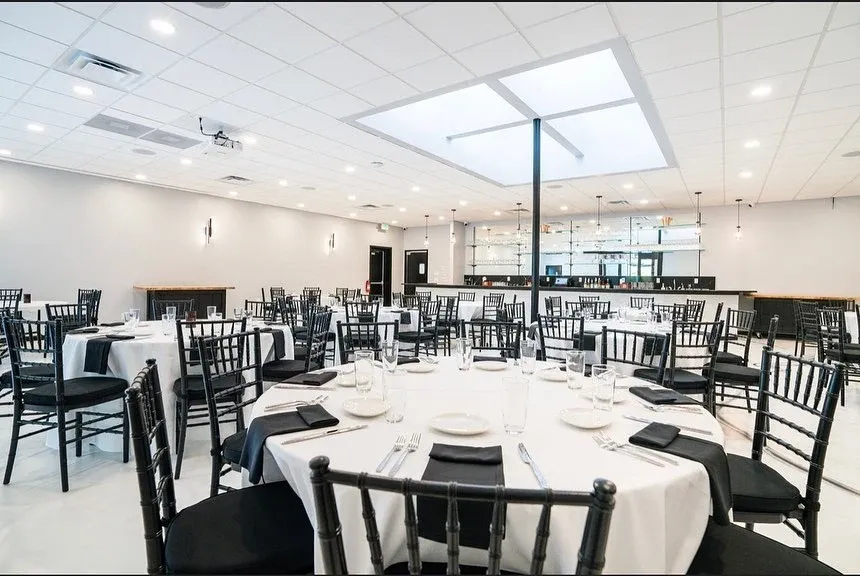
Place tables where guests can see any speaker, screen, or first dance. Leave wide aisles so servers can reach every seat. Columns in the middle of a loft can block views, so check sight lines from each table.
Service Zone
This is where food and drinks are served. Buffets and stations belong along walls or in open corners, not in the middle of a walkway. Mark where the line will form, not just the table itself.
Stage and Dance Floor
If you have speeches, a band, or dancing, mark that space next. It needs power, clear sight lines, and distance from food lines. Guests waiting for dessert should not stand on the dance floor.
Staff Path
Draw the route staff take between the back-of-house area and each service point. That route should not cross the dance floor or the stage. A clear path keeps hot pans away from guests.
Screen Back of House and Balance Stations With Seating
Back of house is where your caterer stages food, stores cases, and clears plates. In a loft, you usually have to create it. Pipe and drape, rolling screens, or a corner behind a bar can all work if the venue allows them.
Screened Staging Area
Pick a corner near an exit or service door. Ask your caterer how much table space they need behind the screen. Mark it on the plan so decor does not take that spot.
Storage and Empties
Cases, bins, and empty racks pile up fast. Give them a spot behind the screen, not under a buffet skirt. Plan where full trash bags wait before they leave the building.
Stations Versus Seats
Every station takes floor space away from tables. Spreading a few stations around the room can shorten lines. Fewer, larger stations leave more room for seating. Your guest count and menu decide which trade-off fits.
Power Check
Mark every outlet your caterer and other vendors plan to use. Ask the venue which outlets share a circuit. Taped-down cords should never cross the main guest path.
What Baltimore Lofts Add to Your Floor Plan
Many Baltimore loft spaces sit in older warehouse and mill buildings. They often have heavy columns, brick walls, and big windows. Those features look great in photos but shape where food can go.
Loading can be the hardest part. Some buildings have one freight door on a side street or alley. Place your screened staging corner near that door when the layout allows.
Sound carries in rooms with hard floors and high ceilings. A station clattering near the speeches will be heard across the room. Put noisy work, like plate clearing, as far from the stage as you can.
Big windows bring in sun during daytime events. Food stations in direct sunlight can warm up faster than you expect. Check the light at the time of day your event runs.
Evolved Catering Baltimore can review your sketch and suggest where stations and staging fit best. Always confirm final placement with the venue in writing.

Send the Plan for Review Before Setup Day
A floor plan only helps if the venue and caterer have both signed off. Send it early, then send the final version once the guest count is set. Ask each party to mark changes directly on the drawing.
What to Include
Label every table, station, bar, and screen. Add the guest count, service style, and event timeline. Note load-in and load-out times from the venue.
Questions for the Venue
Ask about fire exits that must stay clear, rules on draping, and limits on cords. Ask whether any furniture stays in the room. Get their answers in writing.
If your event is in a shared hall instead of a loft, use the community hall responsibility checklist. Hosting a watch party in an open room? The game-day watch party catering timing plan shows when food should go out.

Loft Catering Floor Plan Questions
Place the buffet along a wall or in a corner, away from the entry and stage. Leave room for the line to form without blocking aisles. Keep it close to your screened staging area so staff can refill quickly.
Most use a screened corner near a service door. Pipe and drape or rolling screens can work if the venue allows them. Ask your caterer how much space they need and mark it on the plan.
The venue has the final say on exits, draping, and power. Your caterer reviews stations, staging, and staff paths. For a Baltimore loft, send the plan to both and get sign-off in writing.
Get Your Loft Floor Plan Ready for Event Day
Evolved Catering Baltimore can help you place stations, staging, and seating for your Baltimore loft event. Call to talk through your room and guest count.